35 Jukskei, new homes in River-club
River-club · New Development
35 JUKSKEI
One plot. Designed by you. On the fairway.
A single fairway plot remains at 35 Jukskei Drive, River Club: with land, architecture by SPS Design, and a fully custom build included from R 10.75 million. One sold; only one left.
Private viewings by appointment
Book a viewing at 35 Jukskei.
Leave your name and number. I handle every viewing personally and will call you back to arrange a time that suits.
Sister project · 200 m up the road
7 Jukskei.
Same street, five clusters.
A project of five clusters we’re delivering 200 m up the road from 35 Jukskei: same architect, same finish vocabulary, same fairway-edge feel. Useful context for the kind of build we’re putting on your plot.
The development
35 Jukskei, in detail.
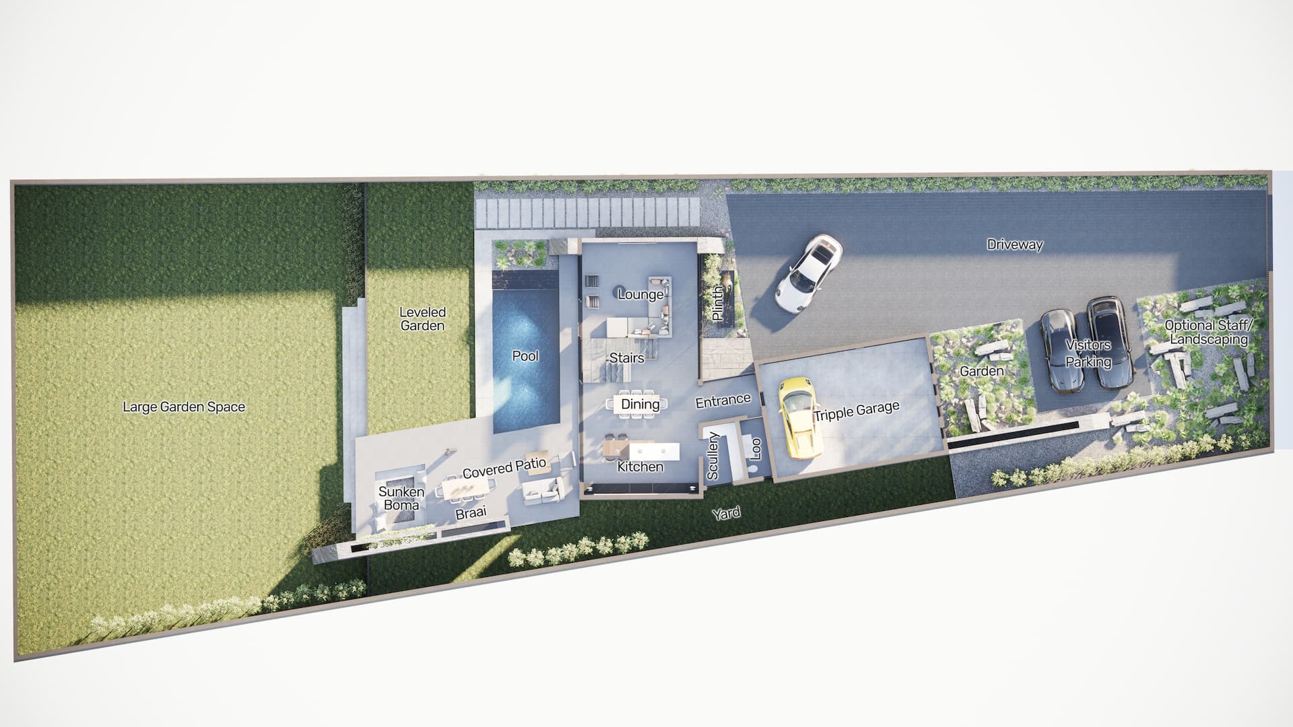
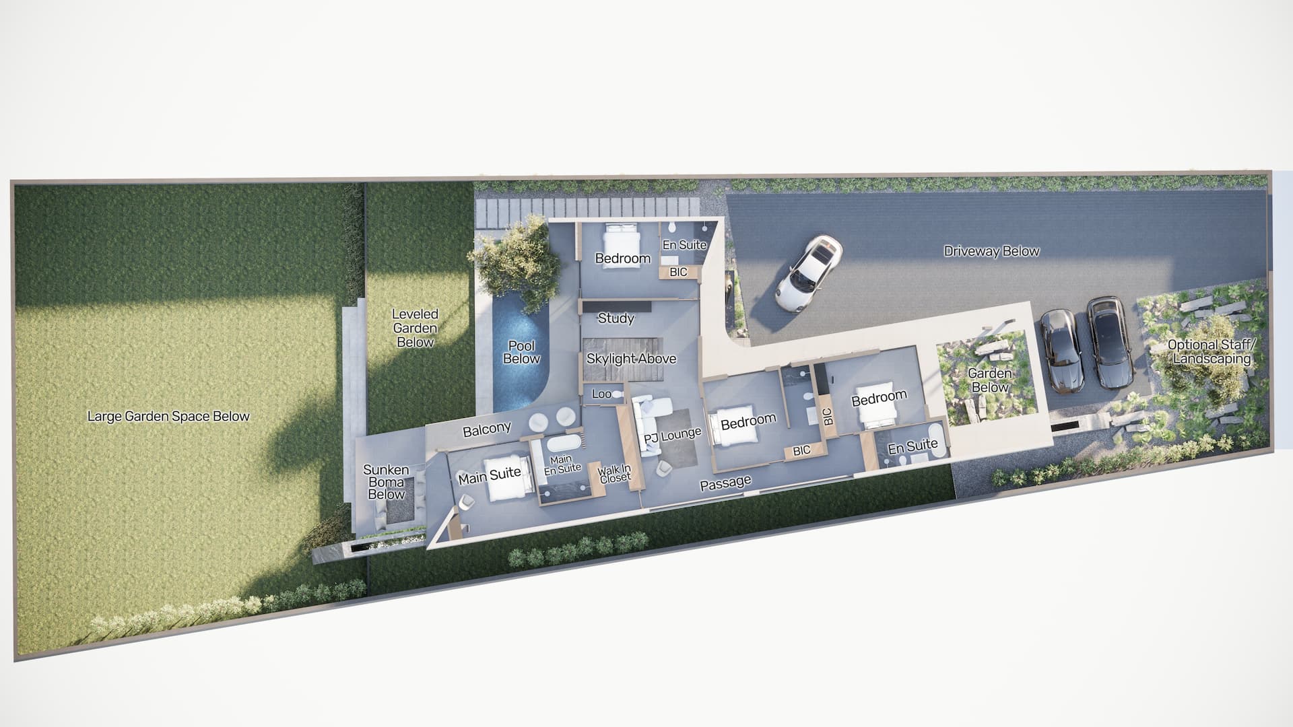
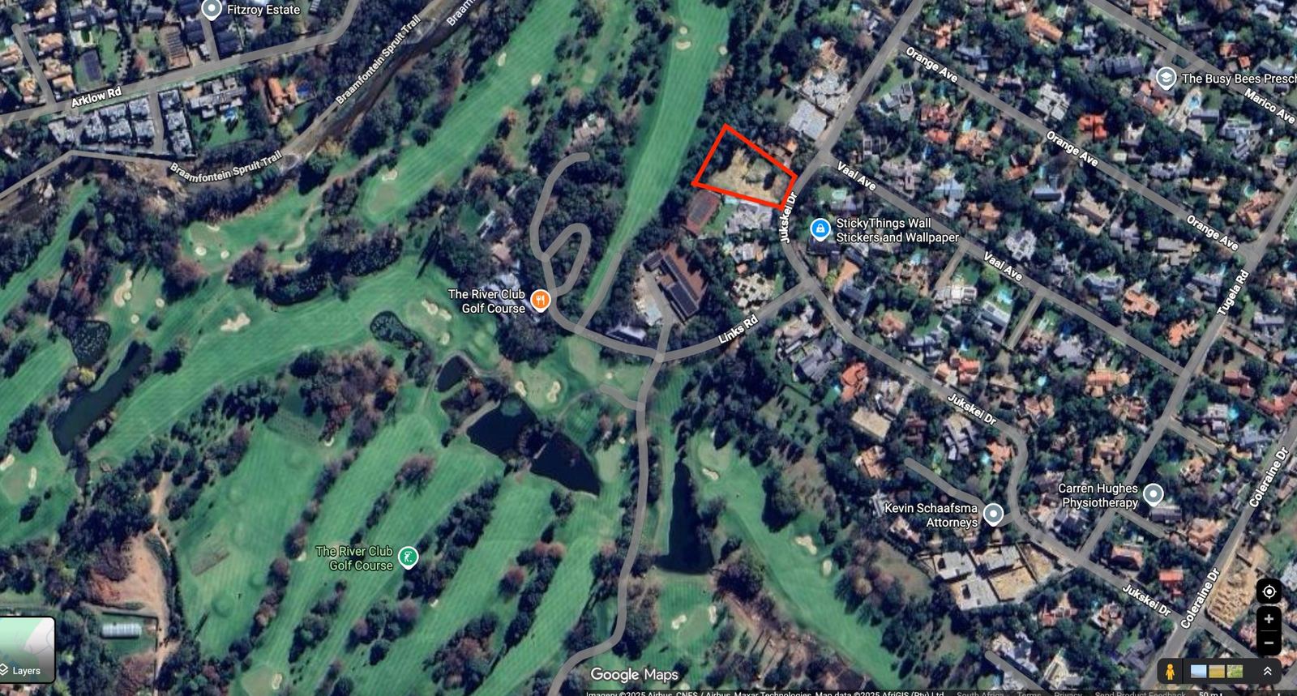
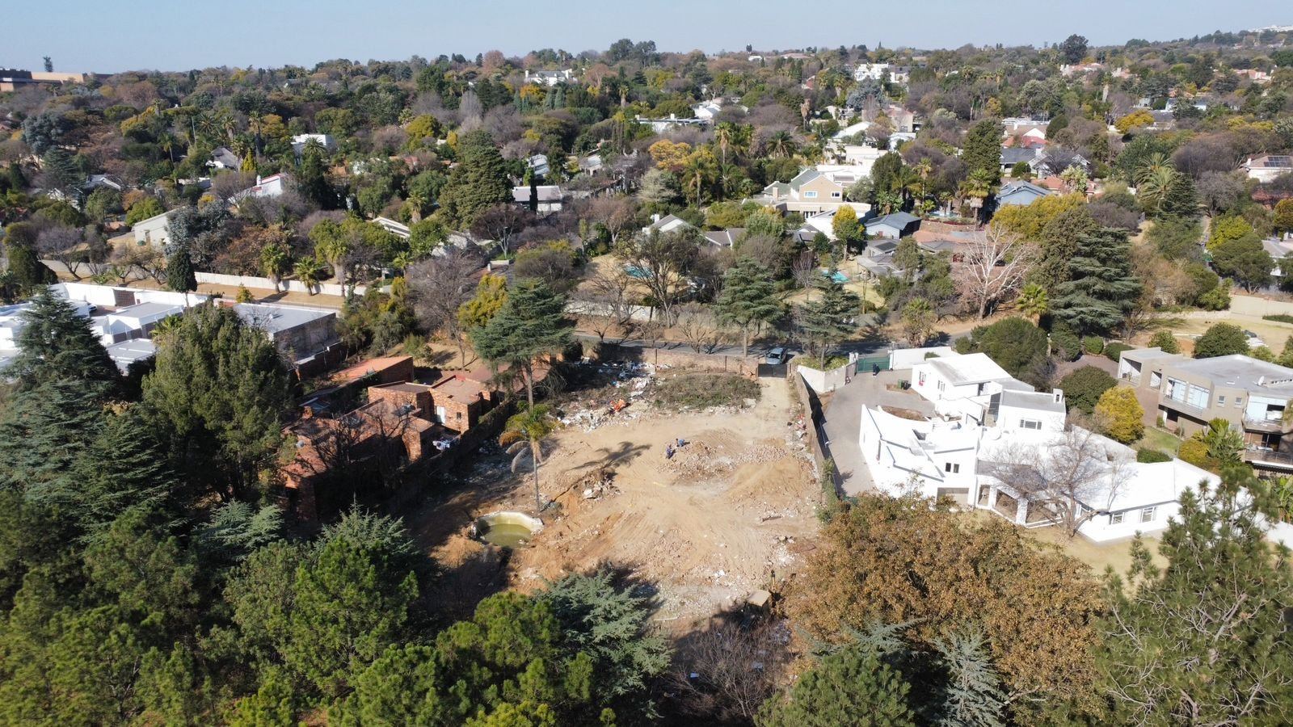
35 Jukskei is a single remaining fairway plot at 35 Jukskei Drive, River Club, one of two stands subdivided from a 2,590 m² parcel, with the neighbouring plot already sold. Your stand measures 1,295.5 m². Nothing sits between your garden and the River Club Golf Course: no road, no buffer; just a ClearVu boundary fence and the fairway beyond. Living directly on the fairway in River Club is one of the most tightly held positions in Johannesburg residential property.
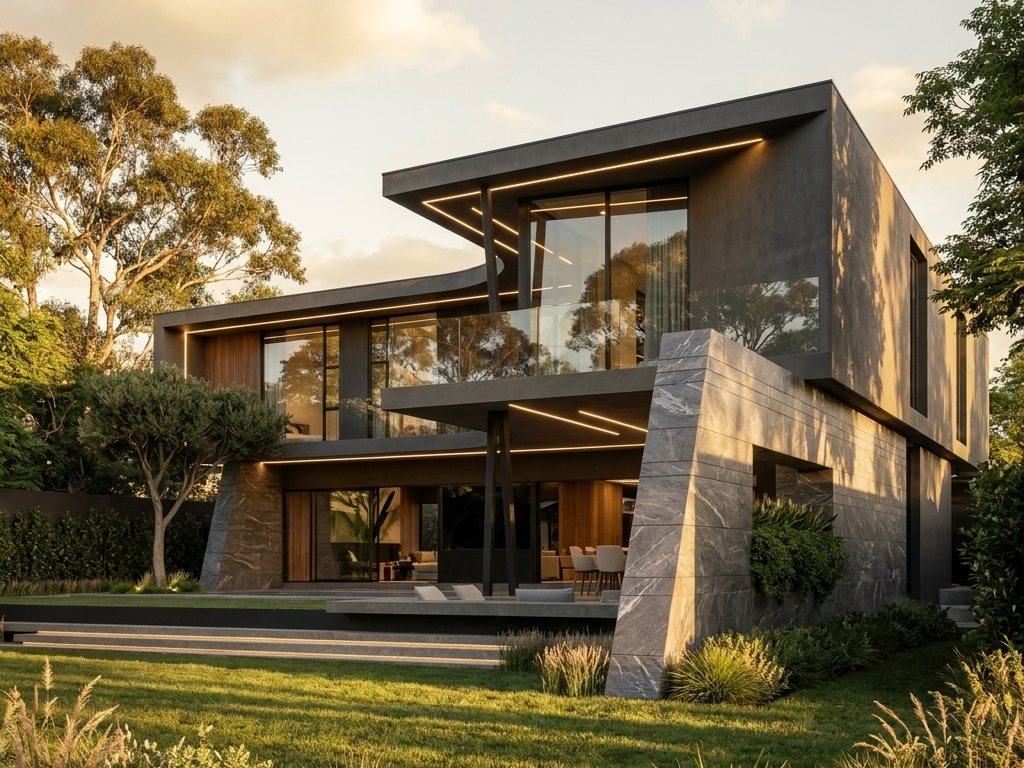
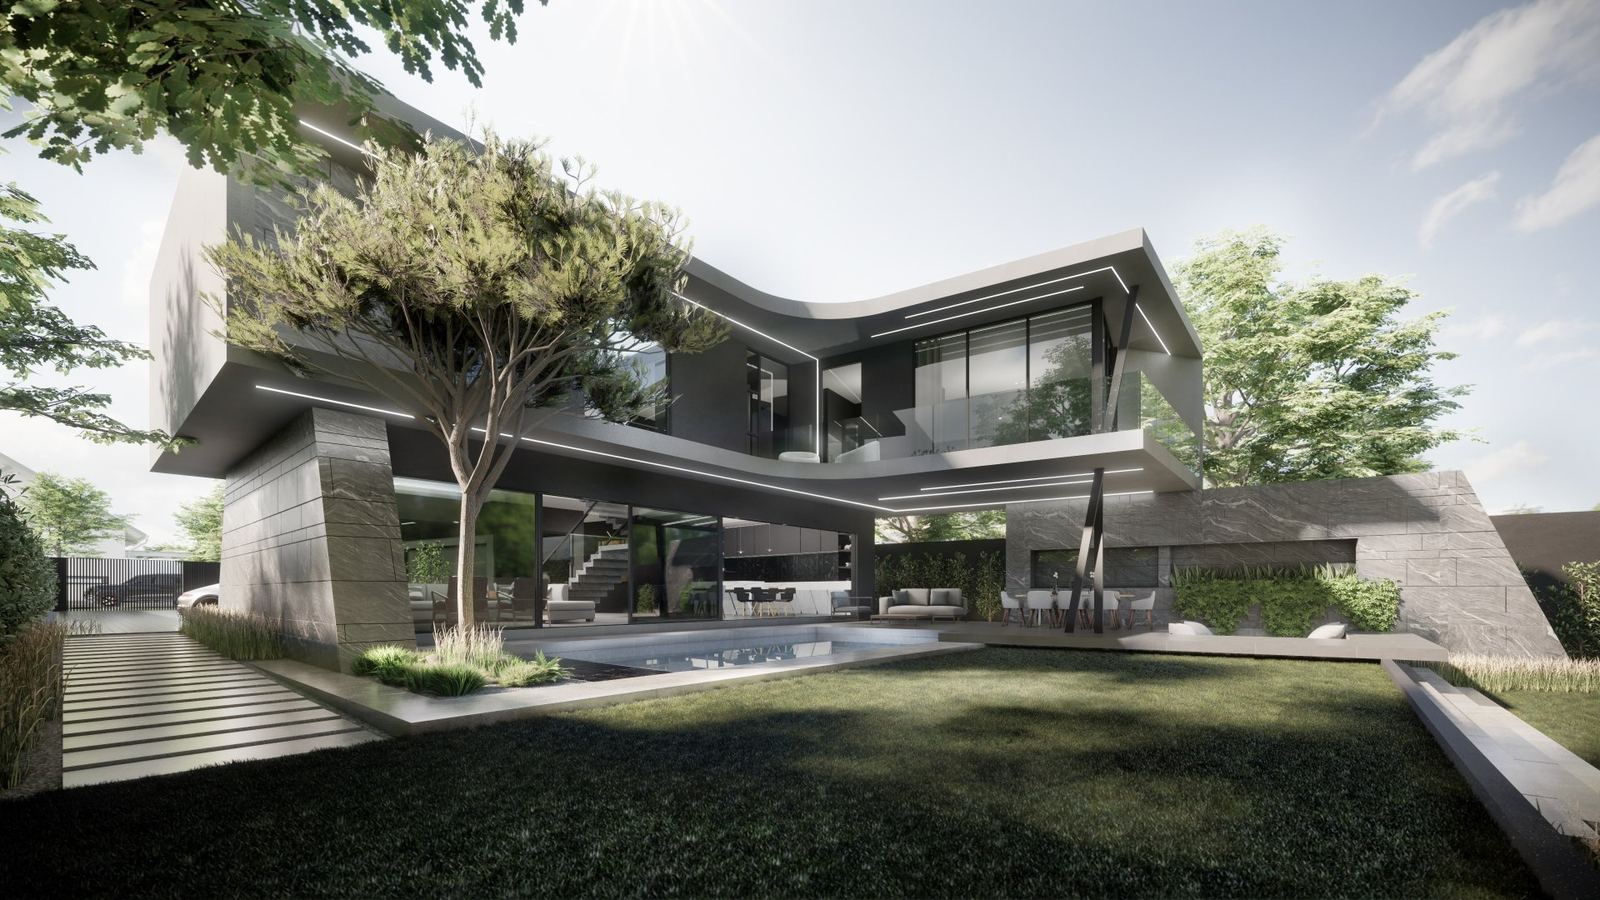
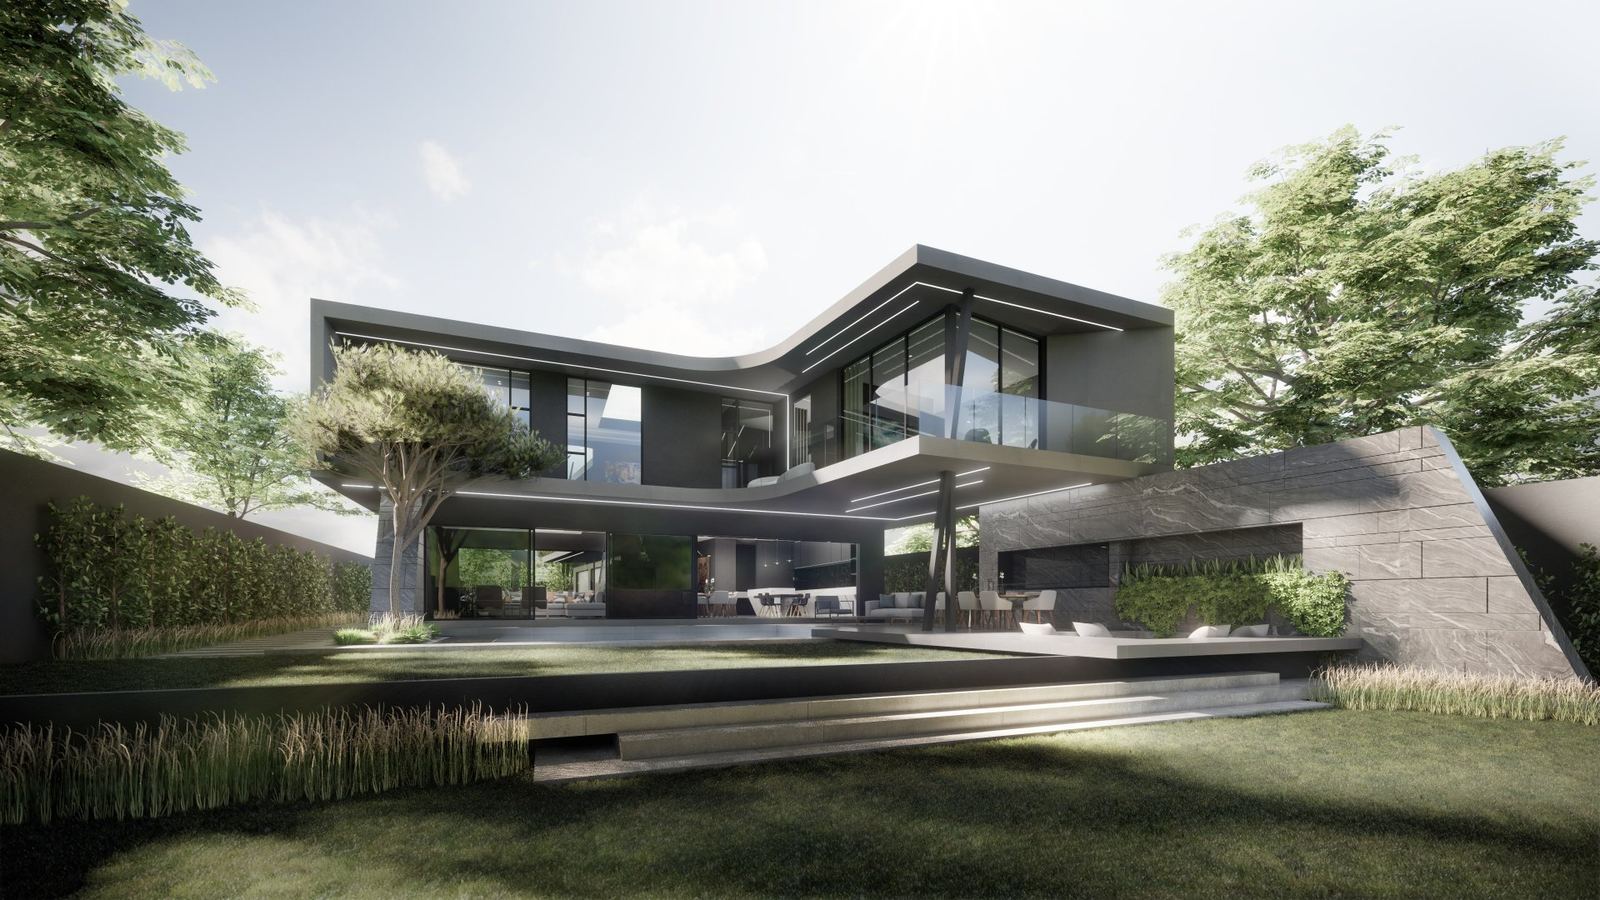
Architecture is by SPS Design, one of Johannesburg’s most respected practices: responsible for landmark homes across Steyn City, Waterfall, Sandhurst, and Hyde Park. The build is a true design-your-dream-home opportunity: you sit with the architects, brief them on lifestyle and layout, and they build the home around you. The starting package is a ±400 m² home at R 10.75 million from (land + architecture + build, VAT-inclusive on build, VAT-additional on land). A larger ±530 m² package starts from R 13.65 million. You may build up to 1,000 m² on the stand if you wish.
Build period is approximately 10 months from sign-off. The neighbouring plot has already sold. This is the last one. The River Club Golf Course itself is invite-only, with memberships subject to nomination, an unusual position to own a home next to. Site viewings and design consultations are strictly by appointment.
Inside 35 Jukskei
The actual homes.
Photography from the live listing: renders, build progress, lifestyle. Scroll across. Tap any image to open the full listing.










Watch
See the stand.
A walk across the remaining 1,295.5 m² fairway plot: the position, the orientation, and the view that doesn’t show up on a Google Maps drive-time.
Developer stock
The homes.
Every 35 Jukskei home is the same: same configuration, same finishes, same ticket. Tap through to see the full listing: gallery, floor plans, specs.